Leave a Message

By providing your contact information to Irene and Ricky Zhang, your personal information will be processed in accordance with Irene and Ricky Zhang's Privacy Policy. By checking the box(es) below, you consent to receive communications regarding your real estate inquiries and related marketing and promotional updates in the manner selected by you. For SMS text messages, message frequency varies. Message and data rates may apply. You may opt out of receiving further communications from Irene and Ricky Zhang at any time. To opt out of receiving SMS text messages, reply STOP to unsubscribe.

Thank you for your message. We will be in touch with you shortly.

Property Description

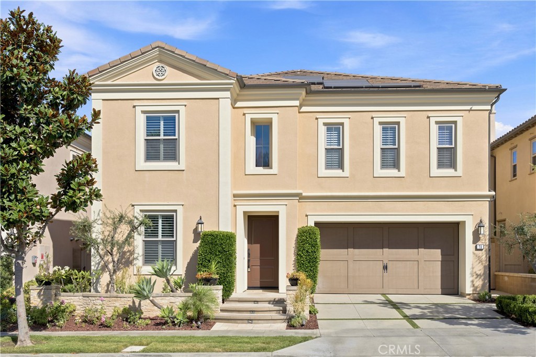
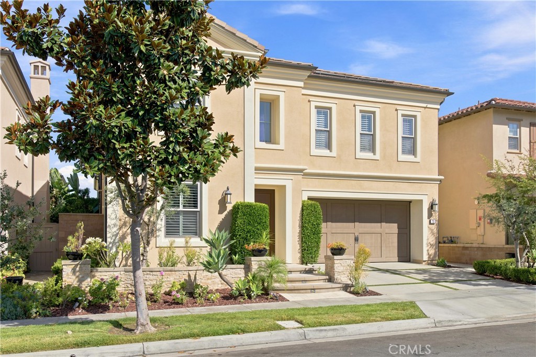
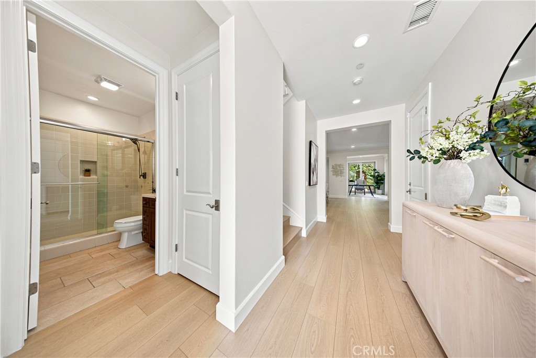
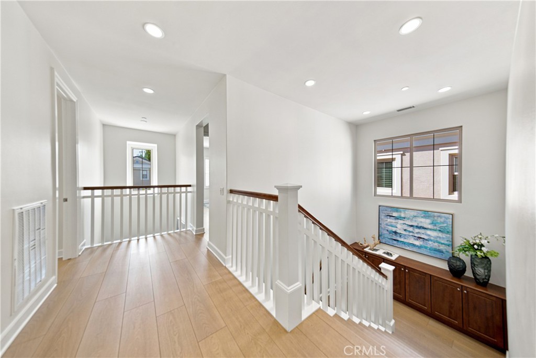
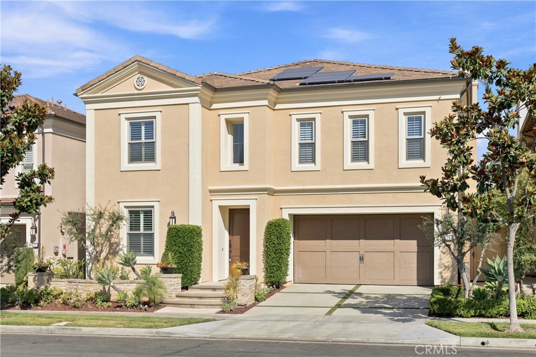
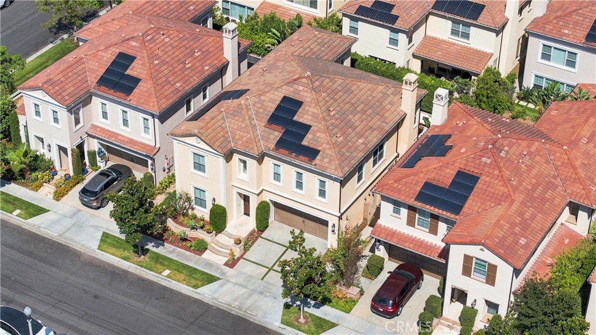
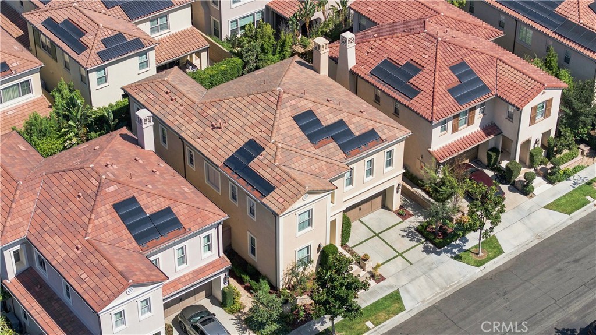
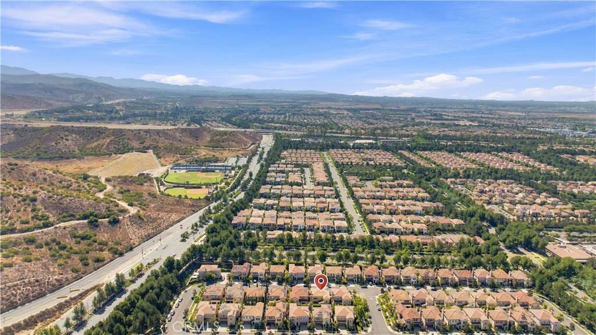
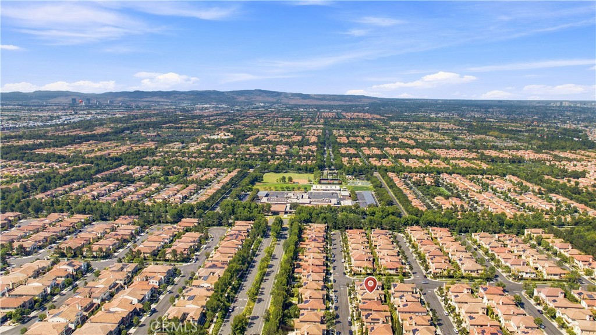
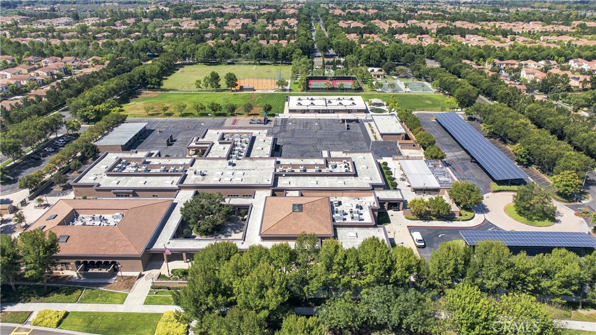
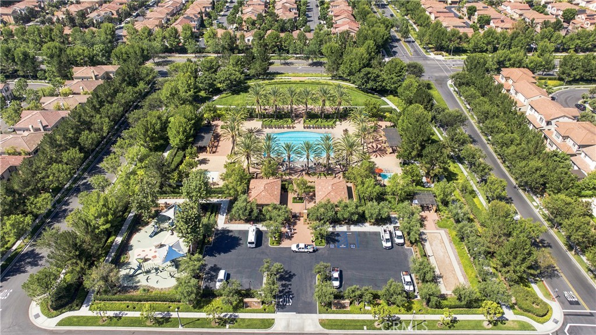
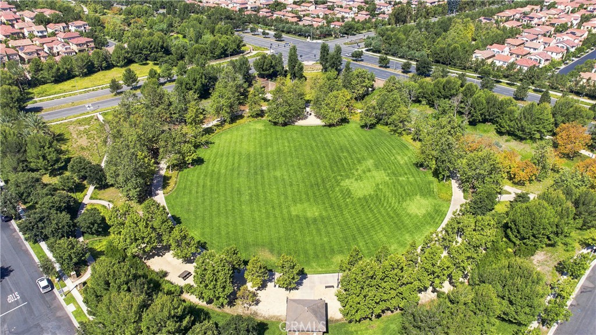
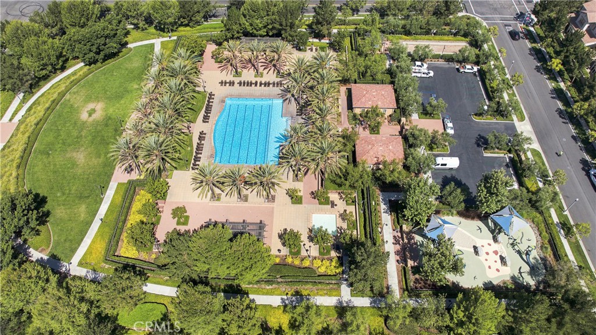
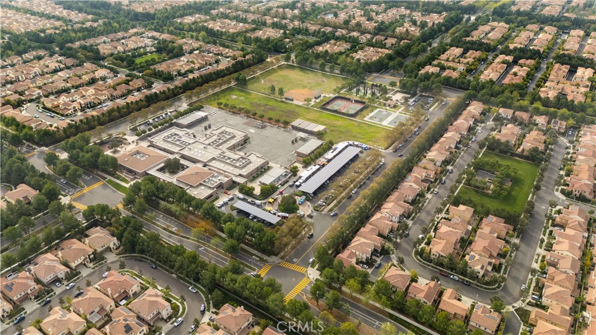
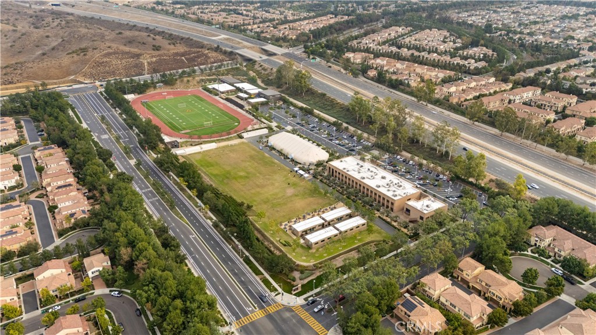
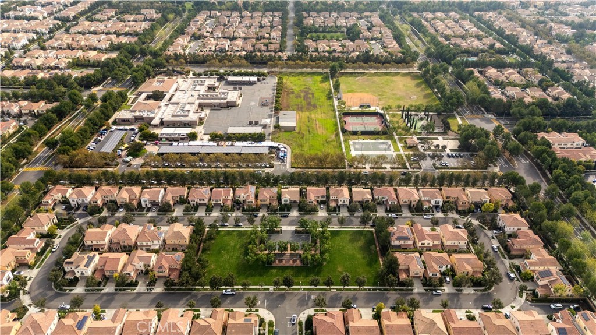
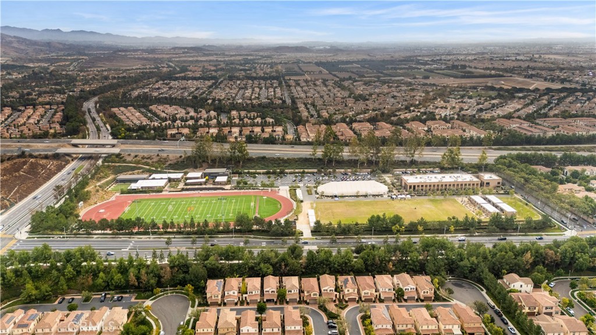
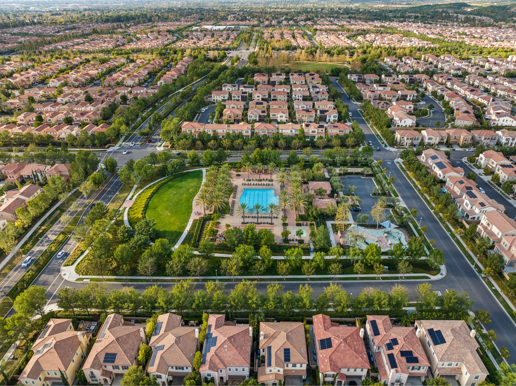
Beautiful pictures to come! Highly upgraded turnkey home! Perfectly positioned in the heart of Stonegate, this exceptional five-bedroom single-family home offers one of the community's most desirable floor plans and is just a five-minute walk to award-winning Stonegate Elementary, a California Distinguished and Blue Ribbon School, Swallows Park, the resort-style pool, playgrounds, and scenic walking trails. Featuring four private ensuite bedrooms upstairs and a main-level bedroom with an adjacent full bath, this home offers an ideal layout for multi-generational living or guests. A private driveway with decorative turf pavers and fully owned solar add both convenience and long-term value.

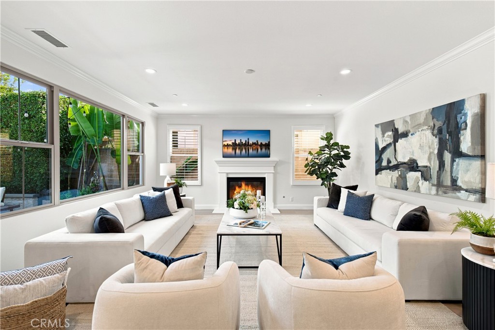
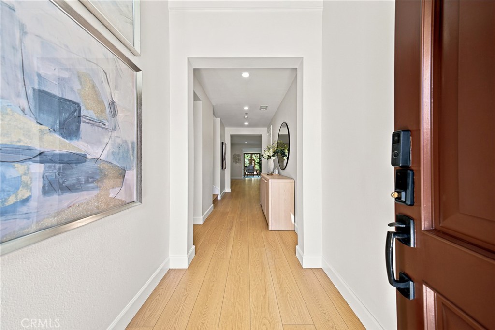
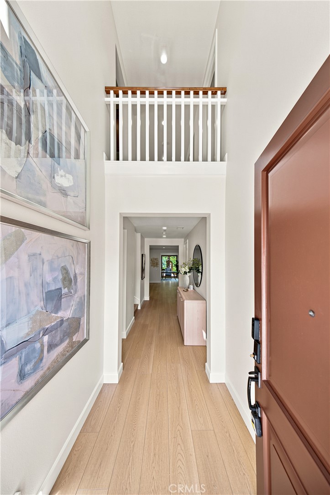
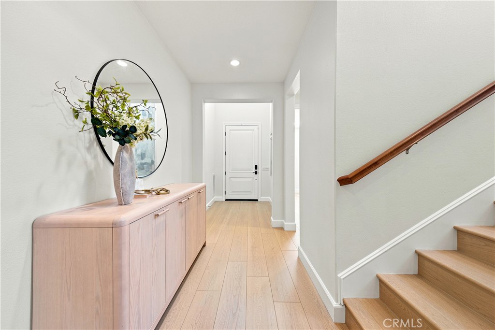
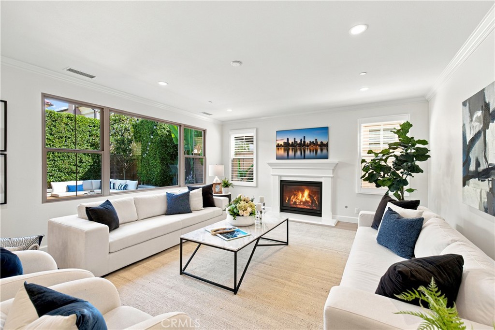
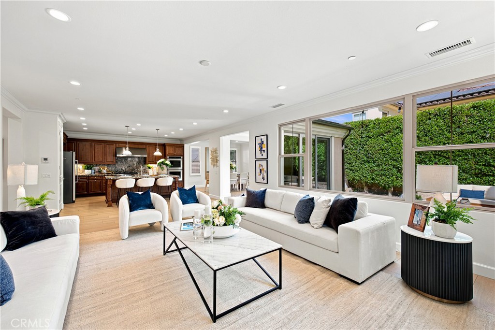
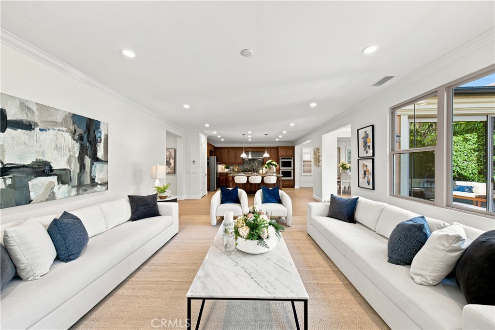
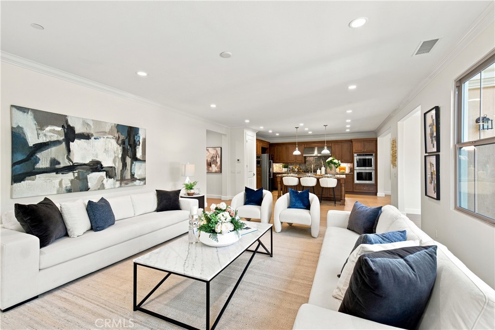
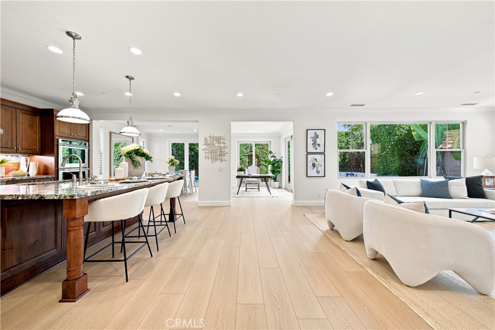
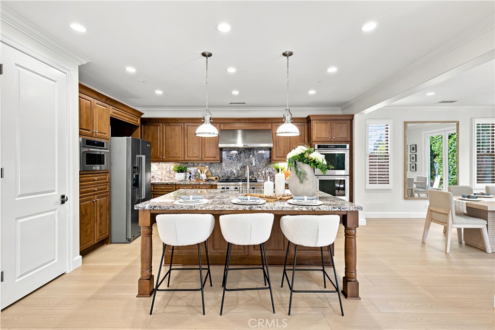
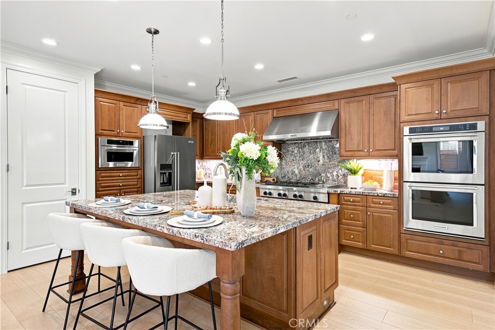
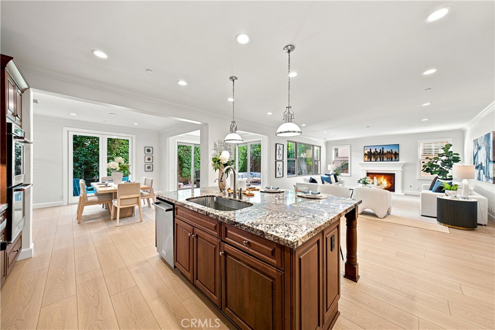
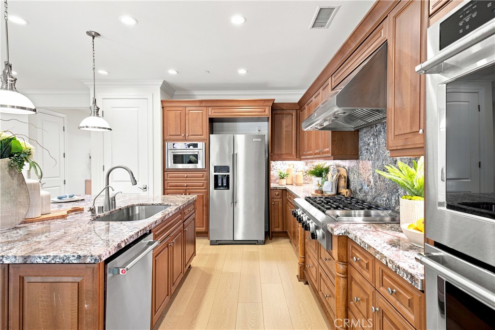
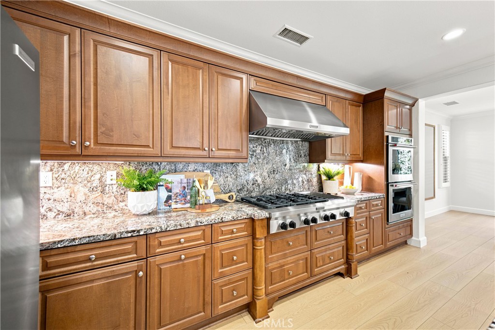
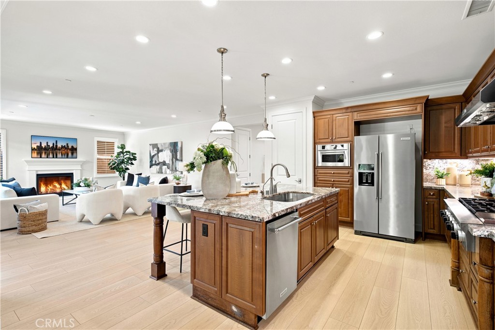
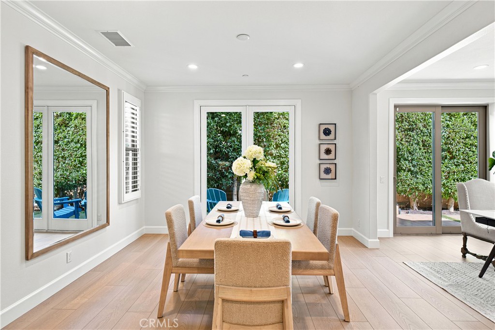
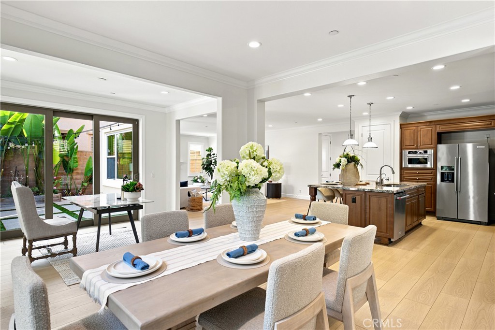
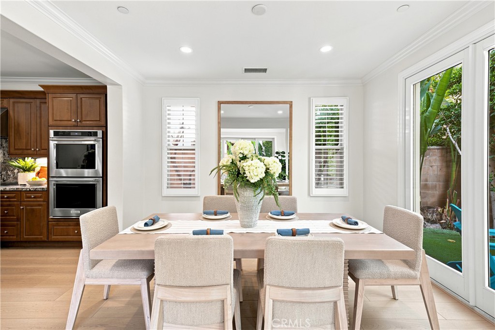
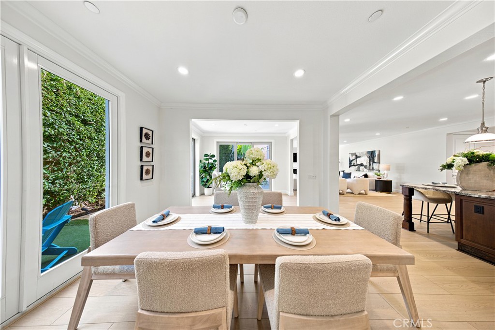
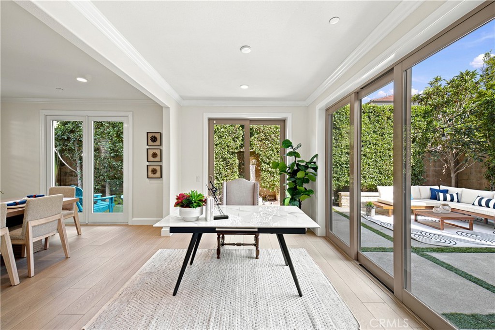
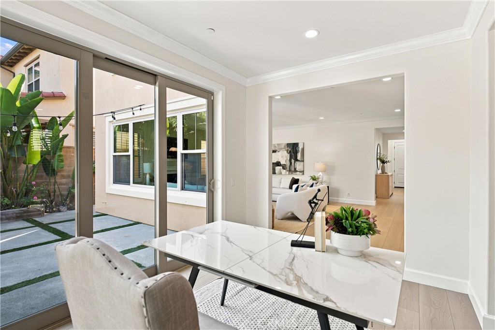
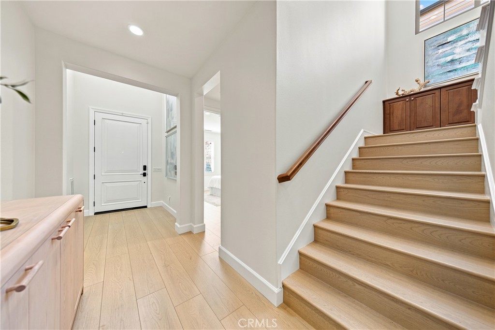
A dramatic two-story foyer welcomes you into a bright open floor plan filled with natural light. Brand-new flooring extends throughout the home. The spacious family room features a cozy fireplace and flows seamlessly into the dining area and gourmet kitchen, appointed with ceiling-height solid wood cabinetry, an oversized island, double ovens, stainless steel appliances, abundant storage, and generous counter space. The original California Room has been enclosed to create a beautiful sunroom surrounded by large windows, expanding the living space while filling the home with natural light.

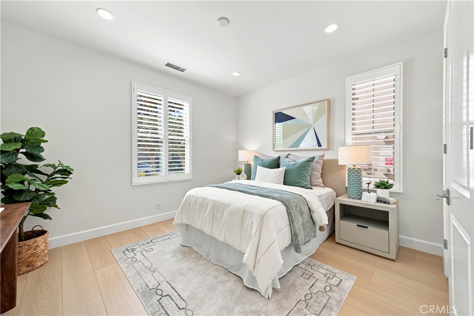
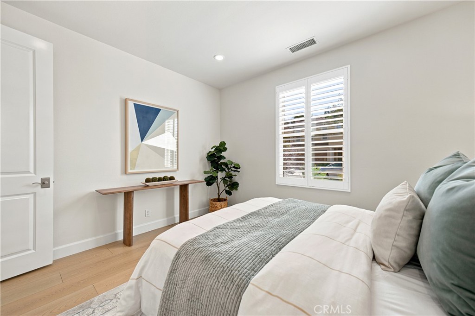
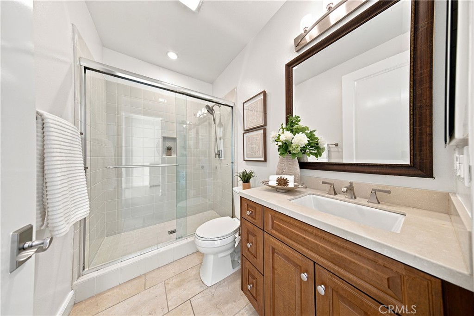
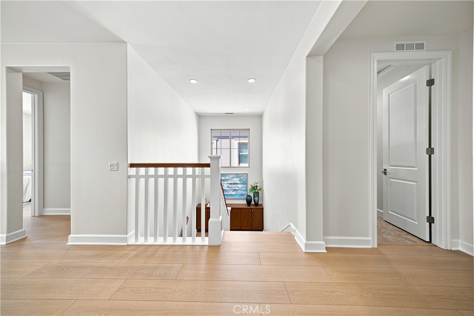
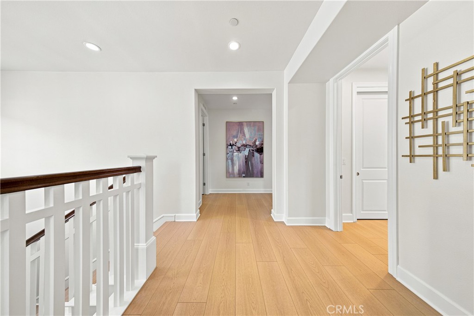
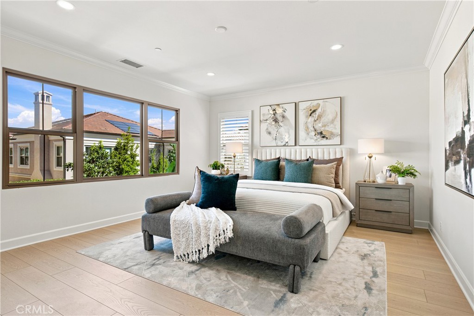
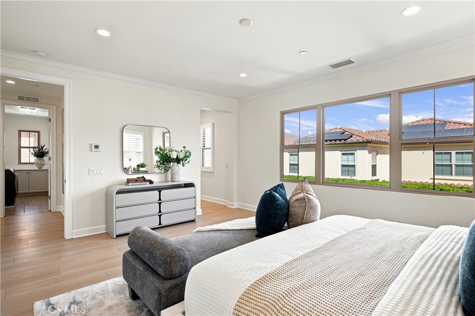
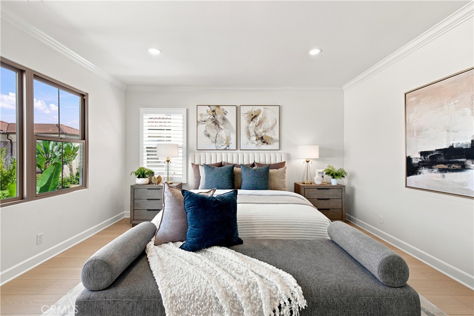
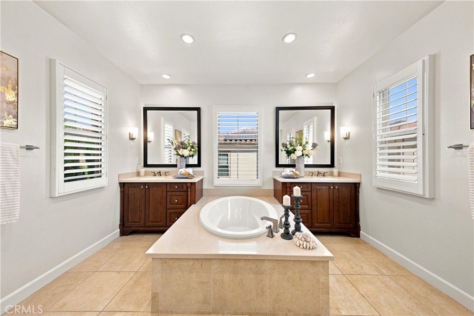
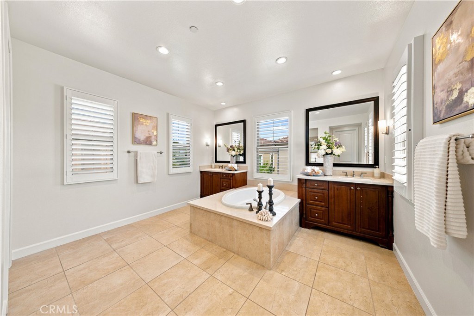
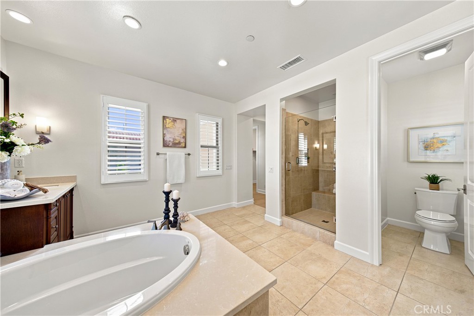
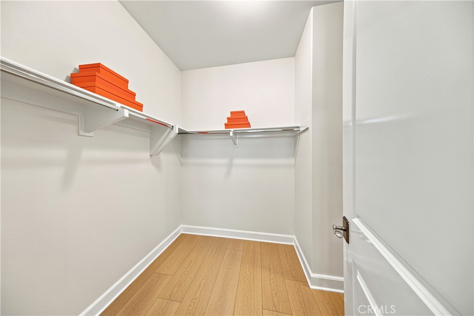
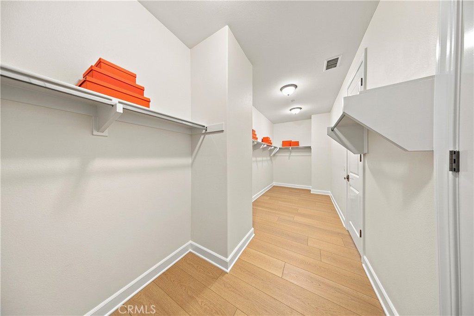
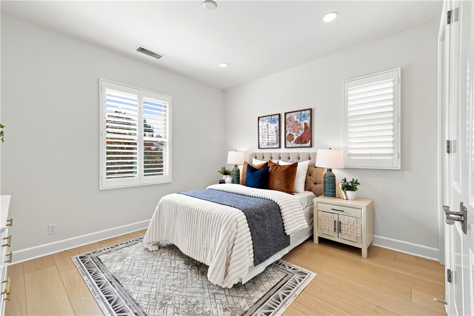
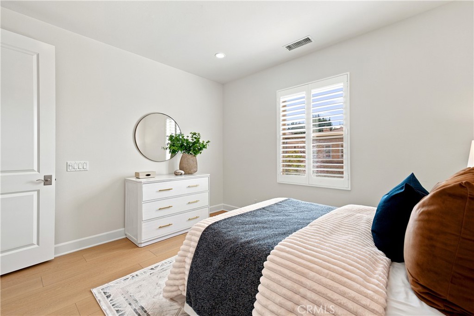
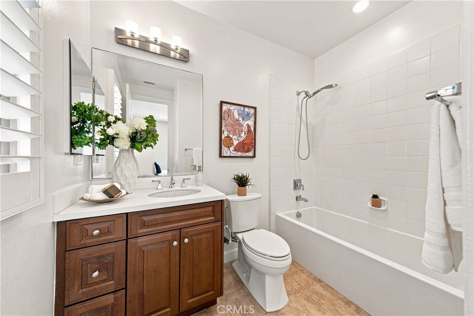
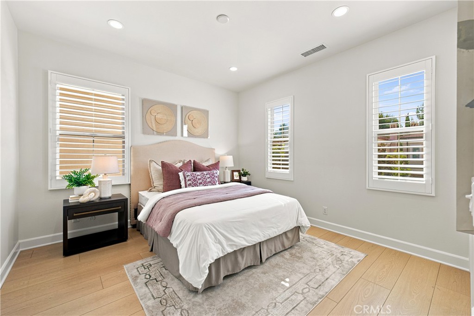
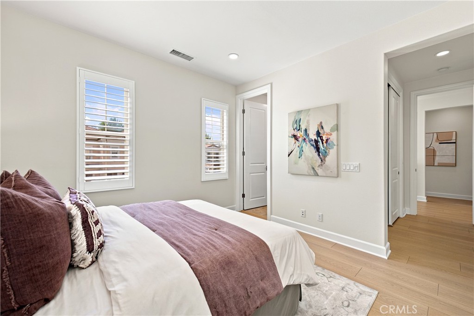
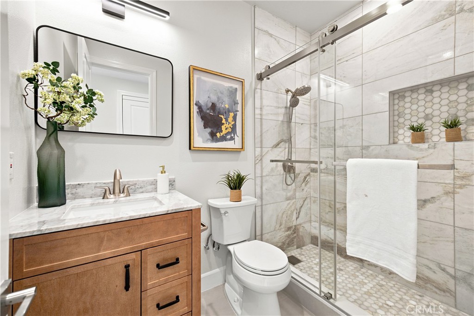
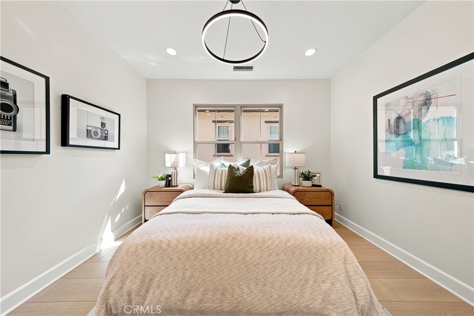
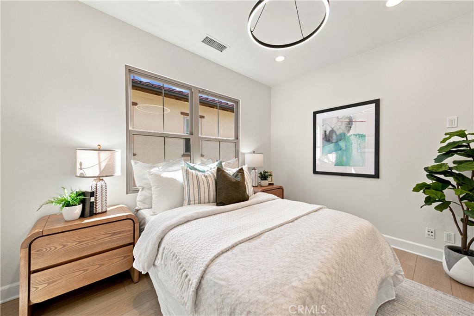
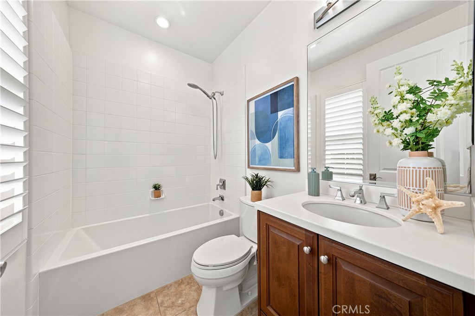
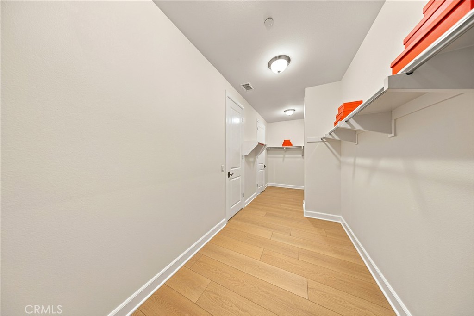
The main-level bedroom with an adjacent full bath provides exceptional flexibility for guests, extended family, or a home office. Upstairs, all four bedrooms are private suites, each with its own bathroom. The spacious primary suite enjoys abundant natural light and features dual vanities, a soaking tub, a separate shower, and a generous walk-in closet.

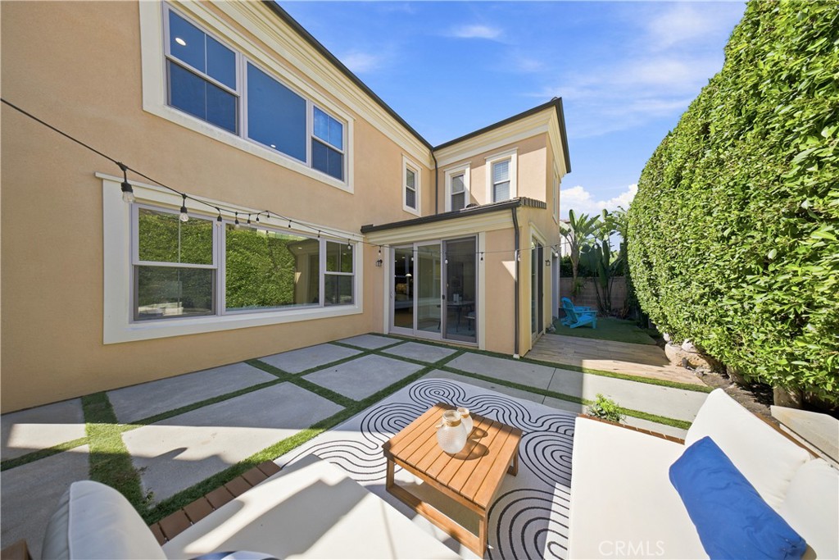
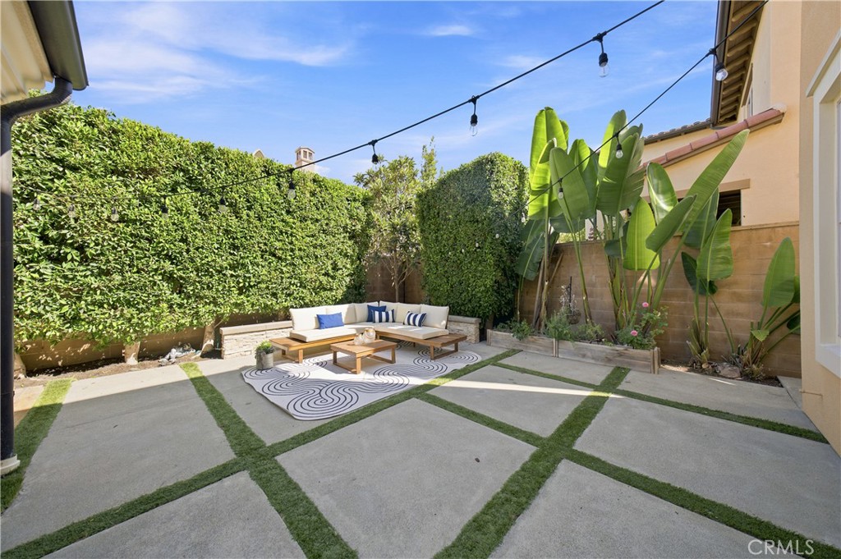
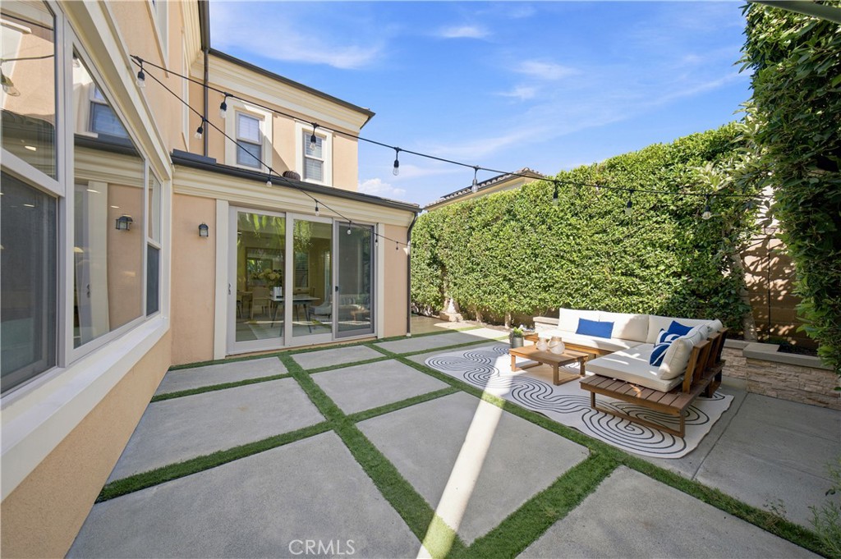
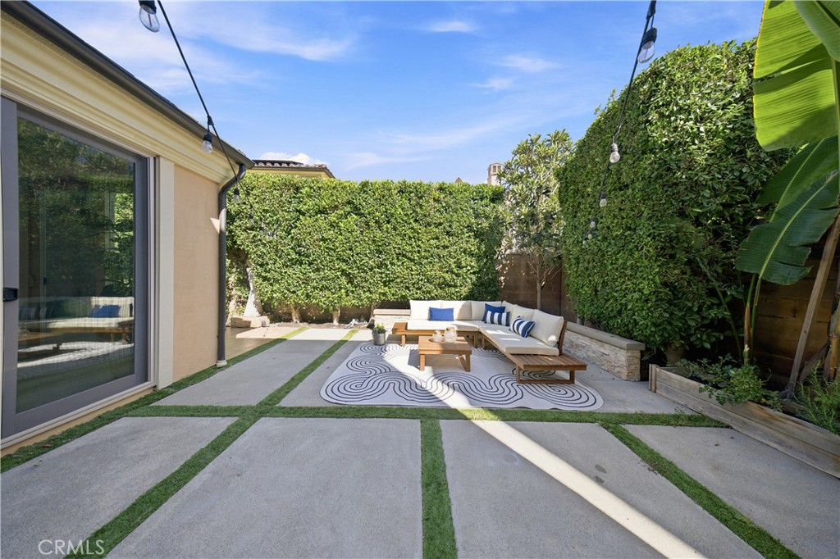
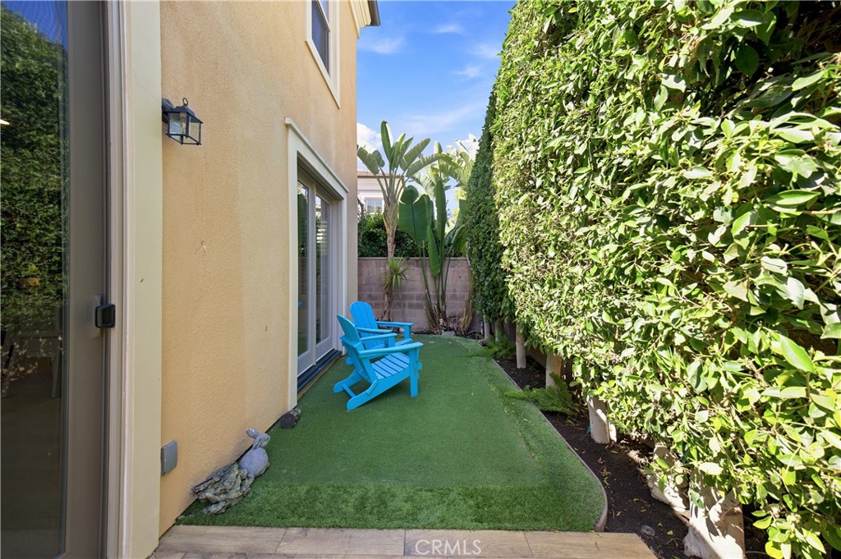
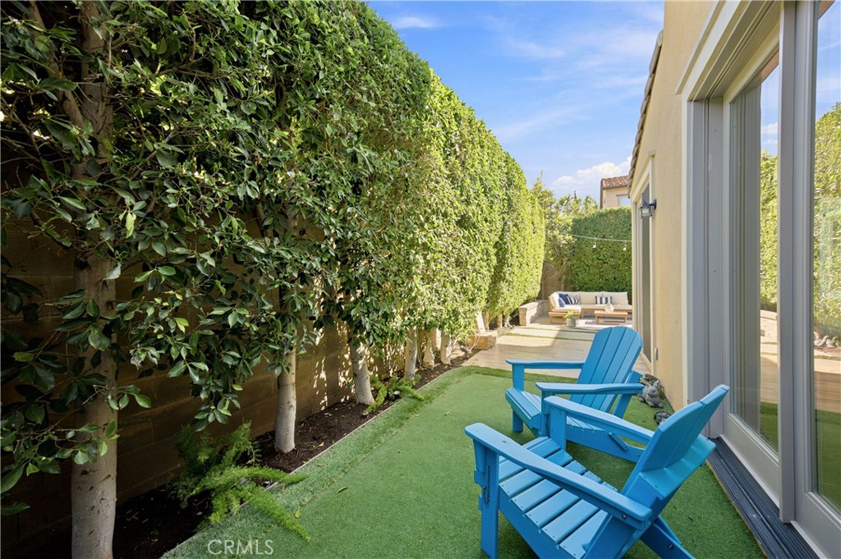
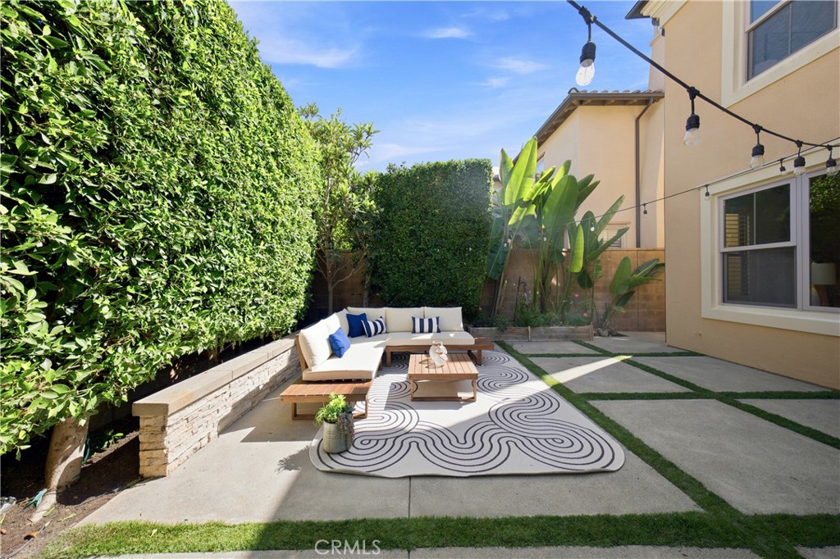
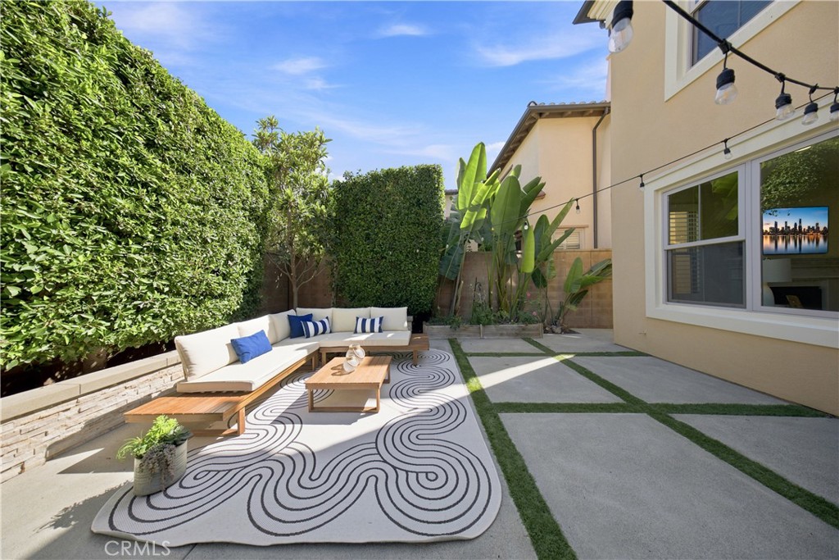
The beautifully hardscaped backyard is enclosed by a mature hedge of professionally manicured trees, creating a private, park-like setting while providing a lush green backdrop viewed from the kitchen, family room, and sunroom.

Combining one of Stonegate's most desirable five-bedroom floor plans, four upstairs ensuite bedrooms, fully owned solar, brand-new flooring throughout, expanded living space, and an unbeatable walkable location, this move-in-ready home presents an outstanding opportunity to own one of Stonegate's finest homes.

Overview

Open House
7/25/2026 1:00PM - 4:00PM PDT
7/26/2026 1:00PM - 4:00PM PDT
Property Status
For Sale
Lot Size
4,008 Sq.Ft.
MLS ID
OC26160065
Property Type
Residential
Year Built
2015

Features & Amenities

Neighborhood
Stonegate
View Description
None
Stories
2
Garage Spaces
2.0
Water Source
Public
Pool
Association
Lot Features
Back Yard, Landscaped, Sprinkler System
Parking
Direct Access, Driveway, Garage Faces Front, Garage
Heat Type
Central
Air Conditioning
Central Air
Laundry Room
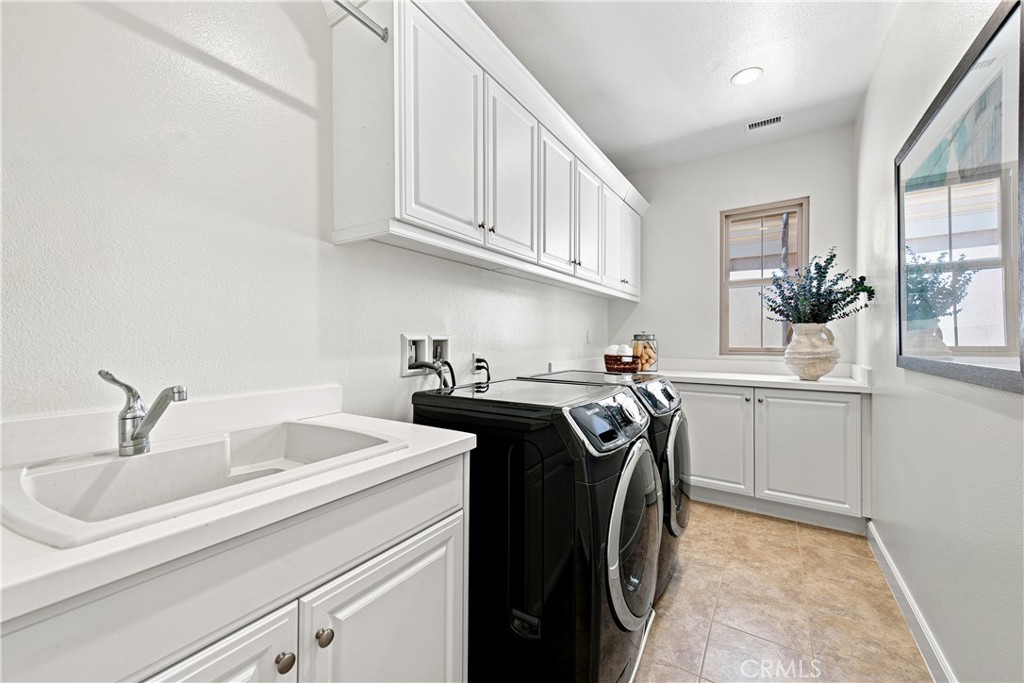
Inside, Laundry Room, Upper Level
Fireplace
Living Room
Appliances
6 Burner Stove, Built-In Range, Double Oven, Dishwasher, Gas Cooktop, Disposal, Gas Oven, Gas Range, Gas Water Heater, Microwave, Refrigerator, Range Hood, Water Heater
Other Interior Features
Breakfast Bar, Open Floorplan, Recessed Lighting, Bedroom on Main Level, Primary Suite, Walk-In Pantry, Walk-In Closet(s)
Sewer
Public Sewer
HOA Amenities
Clubhouse, Sport Court, Picnic Area, Playground, Pool, Spa/Hot Tub, Tennis Court(s), Trail(s)
Security Features
Fire Sprinkler System, Smoke Detector(s)
Elementary School
Stonegate
Middle School
Sierra Vista
High School
Northwood
School District
Irvine Unified
Sales Price
$2,980,000
HOA
$152/mo

Downloads

73 Cortland

Schedule a Tour

We would love to help you see this beautiful home! As a full-service brokerage, we can help you tour. Please submit an offer, and answer questions about the buying process.
Thank you

for your interest in 73 Cortland, Irvine, CA 92620

73 Cortland
Navigate
Stonegate

Explore Stonegate

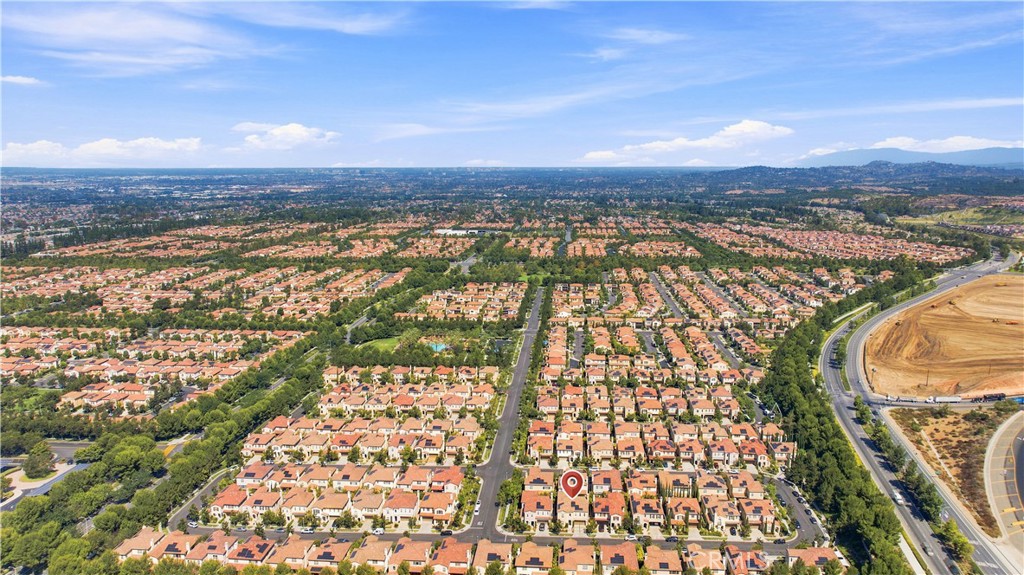
Stonegate is one of Irvine's most coveted family communities — a master-planned village spanning over one square mile, featuring Mediterranean and Spanish-Revival inspired homes, seven lush parks, resort-style pools, and a nationally recognized school in Stonegate Elementary, a three-time National Blue Ribbon School. With a median home value around $1.8M and strong seller demand, Stonegate consistently attracts serious buyers. Irene and Ricky Zhang Real Estate Group are your local experts to help you sell for top dollar.

read more

Mortgage Calculator

Estimate your monthly mortgage payment, including the principal and interest, property taxes, and HOA. Adjust the values to generate a more accurate rate.
$0,000 Your Payment 20 15 65
$0,000 Your Payment

I'm Interested In

73 Cortland

or Contact

Follow Us on Instagram