Contact
Irene and Ricky Zhang Real Estate Group
(949) 554-4889
[email protected]
[email protected]
4010 Barranca Pkwy Ste 100
Irvine CA 92604
Irene Zhang | CA DRE# 01967217
Ricky Zhang | CA DRE# 01972236
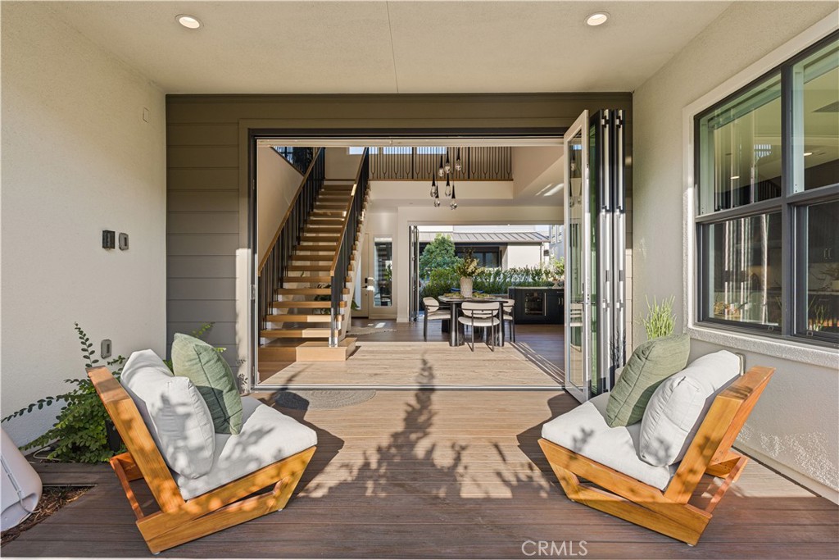
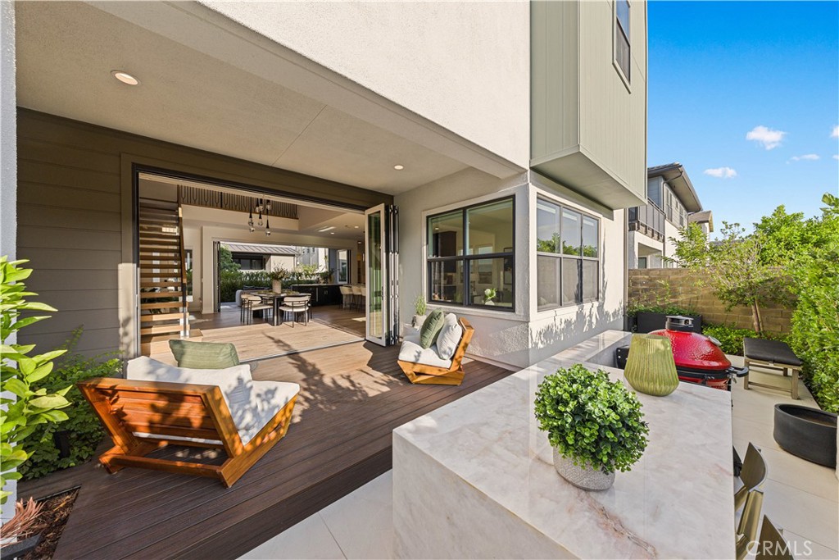
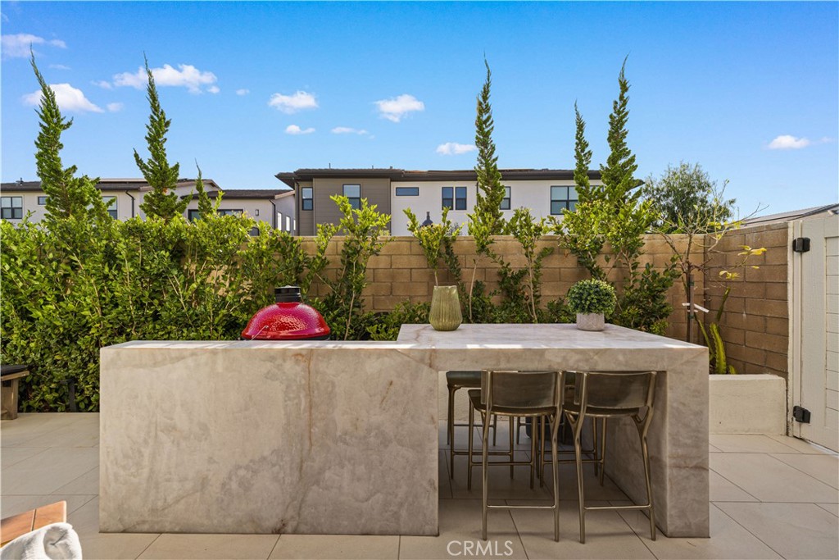
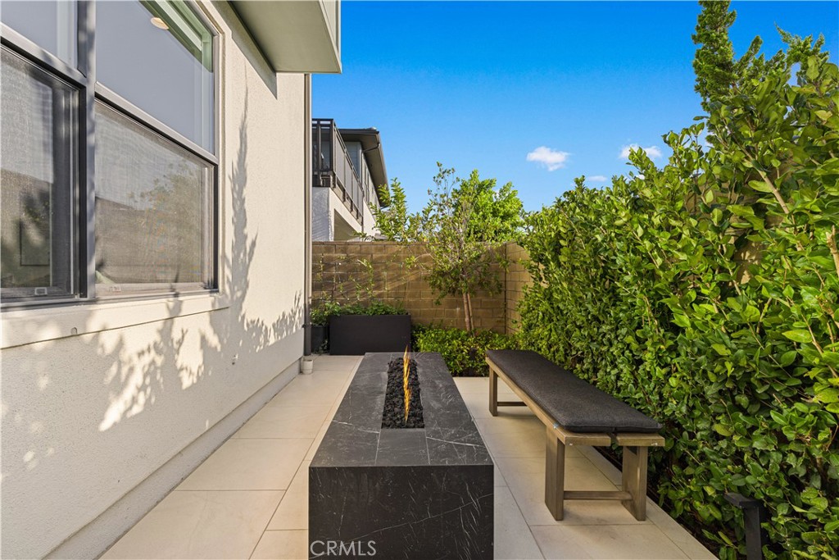
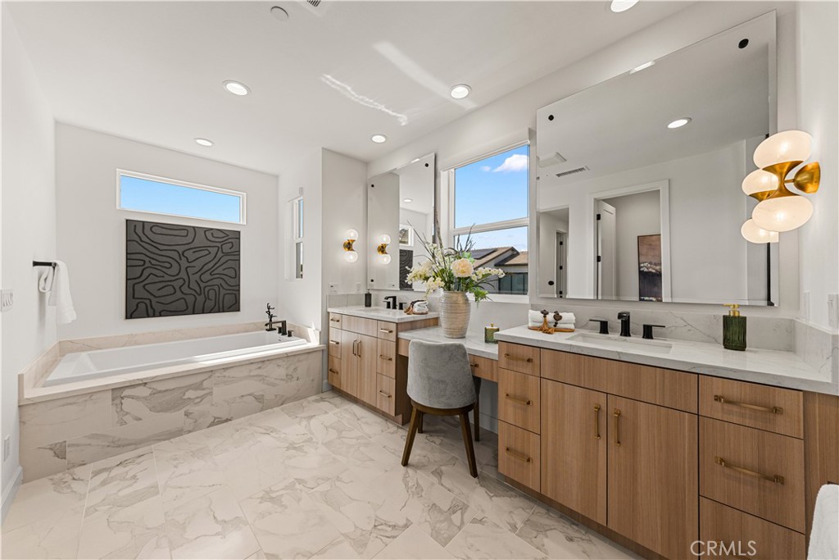
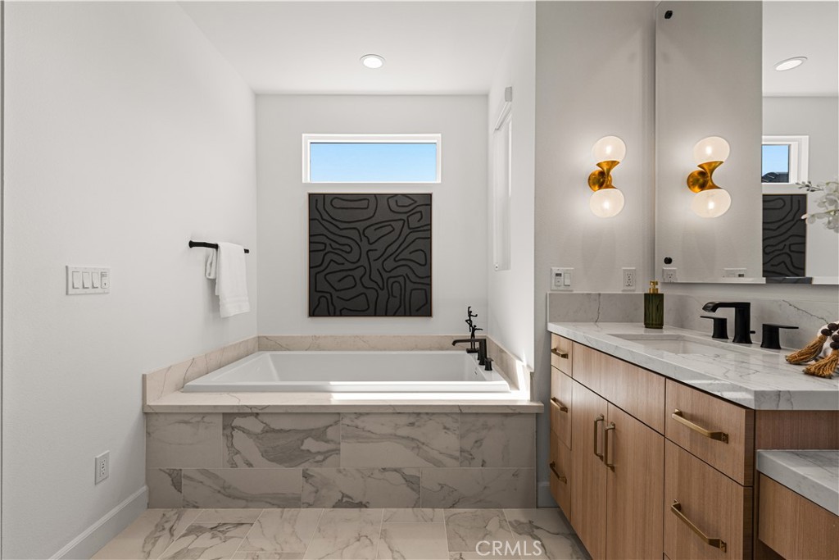
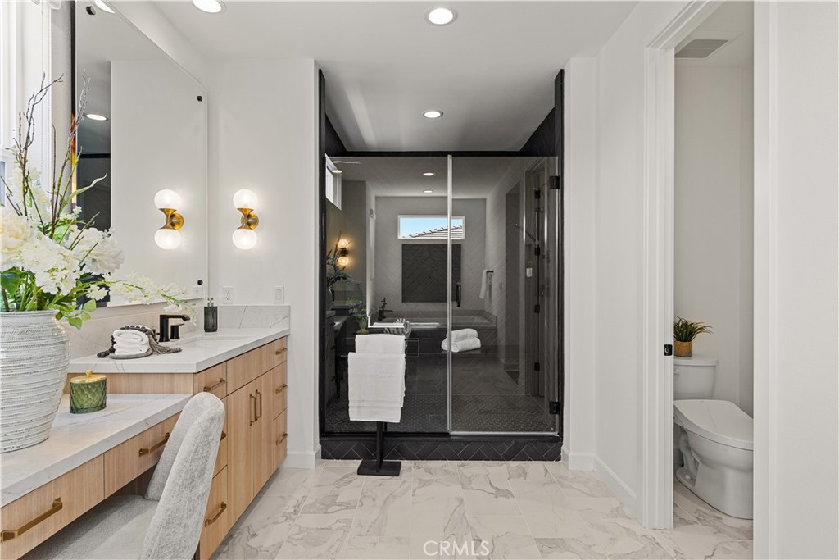
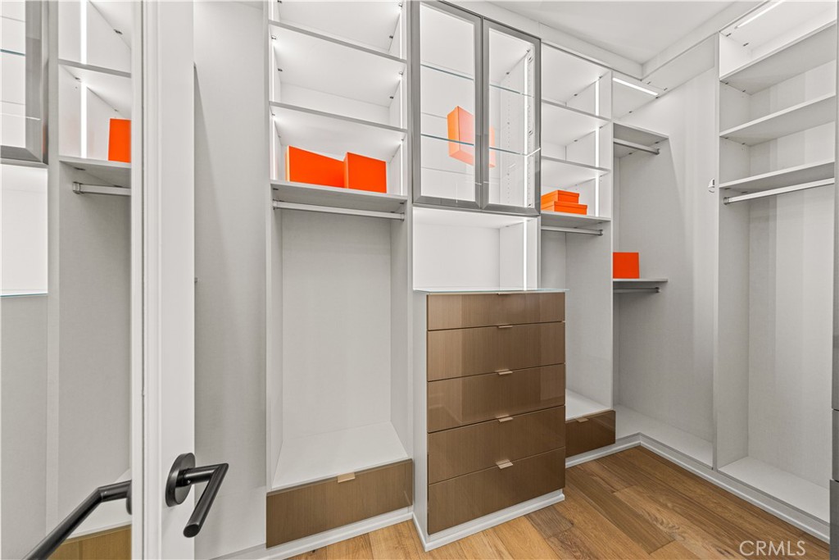
Bedrooms
Bathrooms
Sq.Ft.
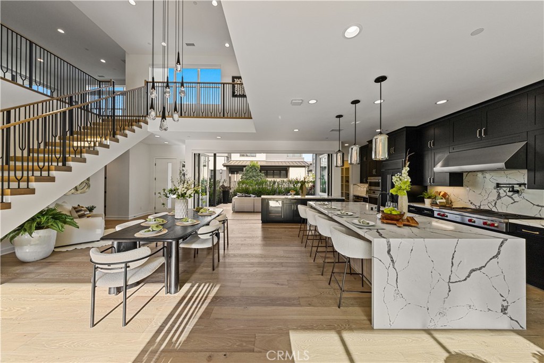
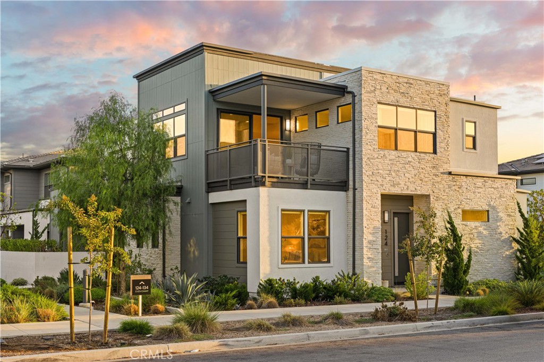
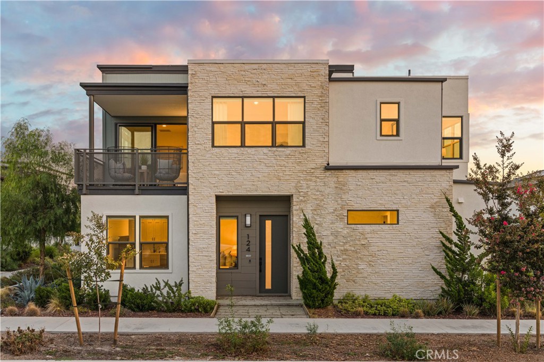
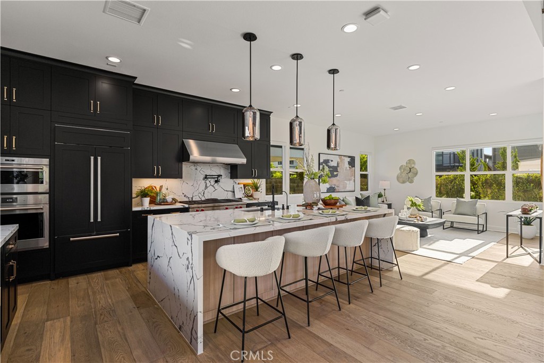
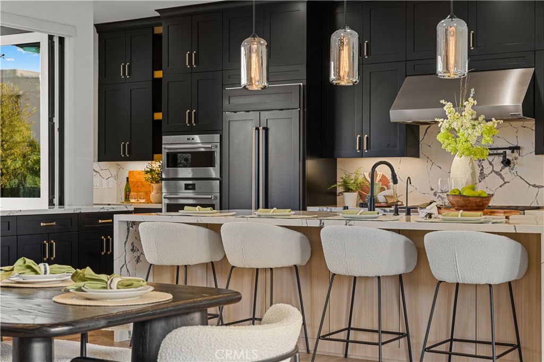
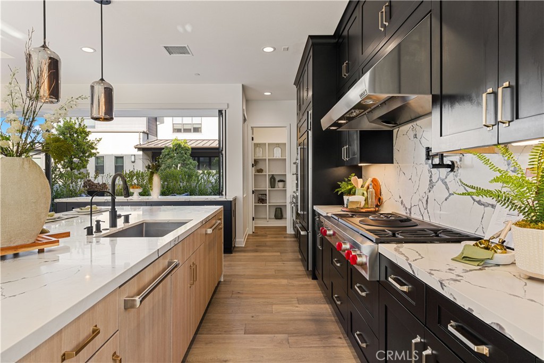
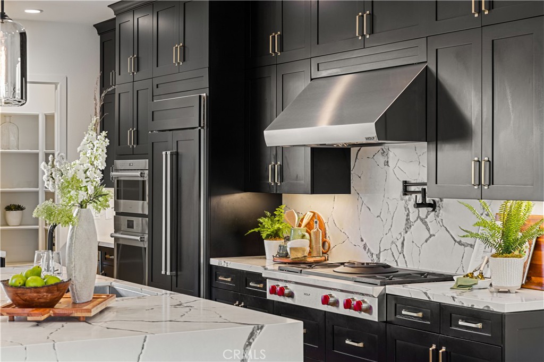
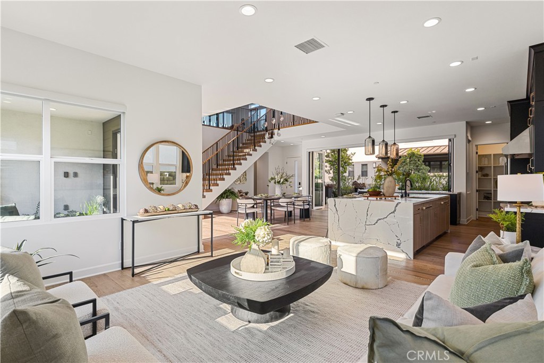
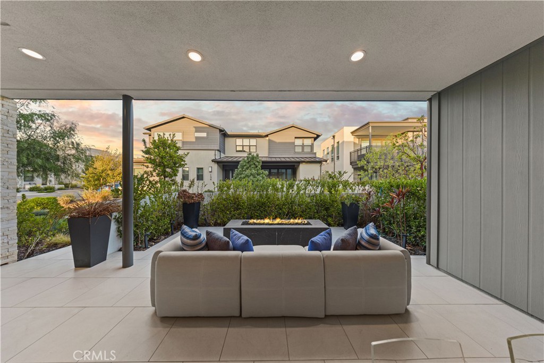
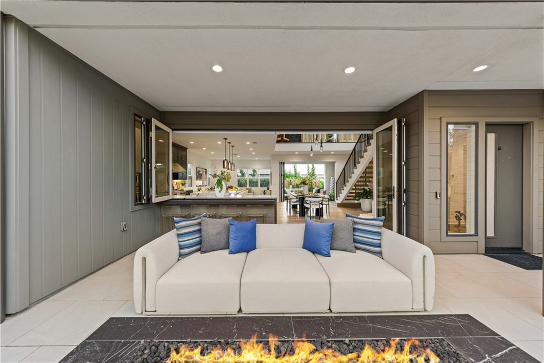
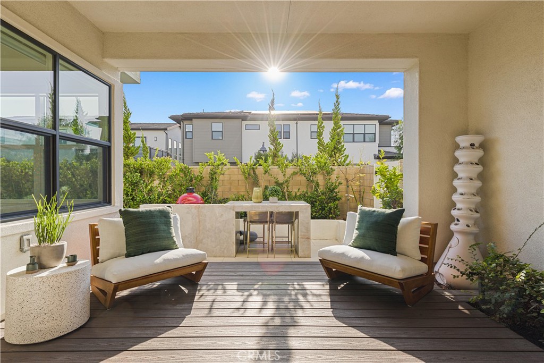
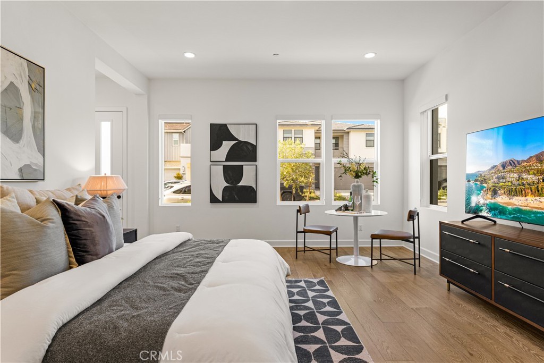
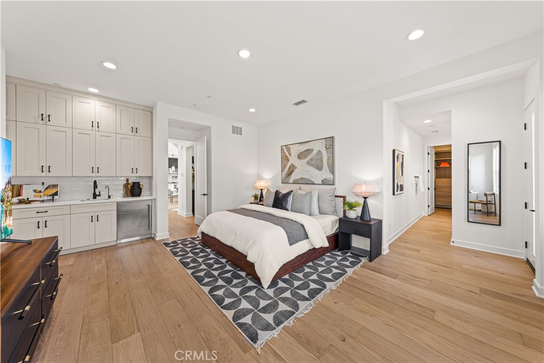
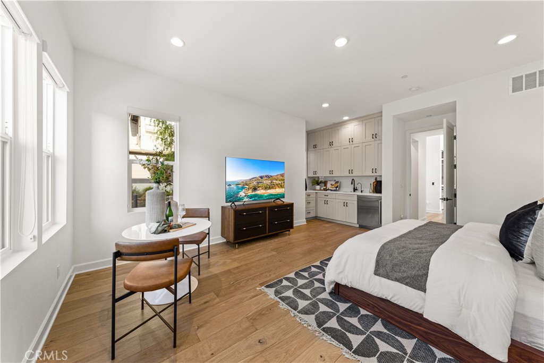
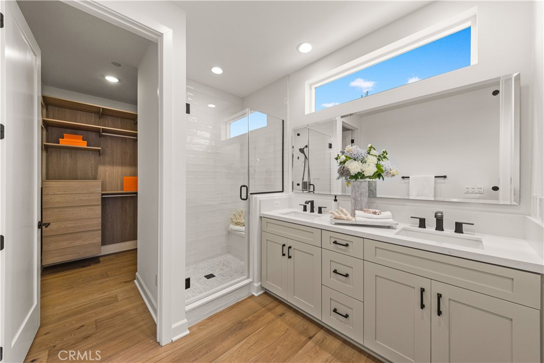
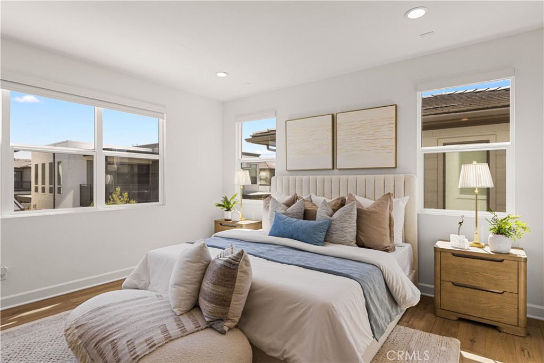
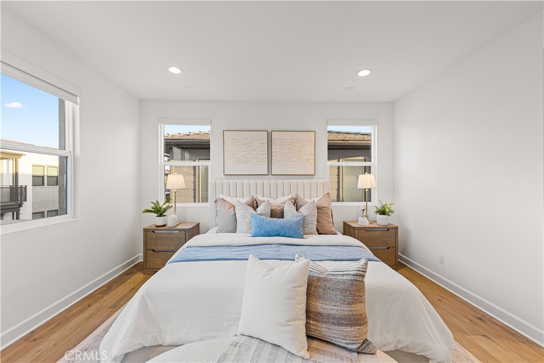
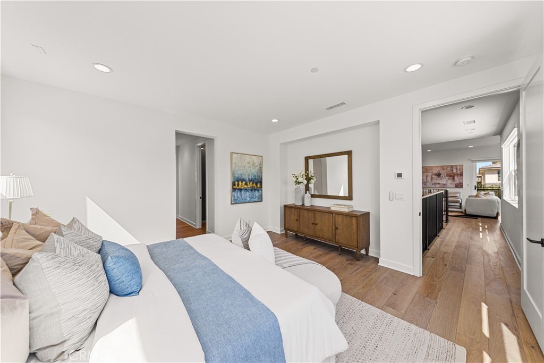
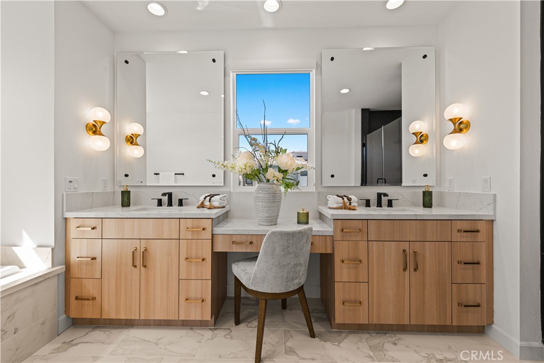
We would love to help you see this beautiful home! As a full-service brokerage, we can help you tour. Please submit an offer, and answer questions about the buying process.
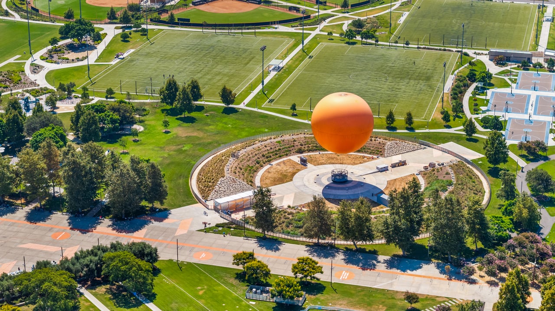
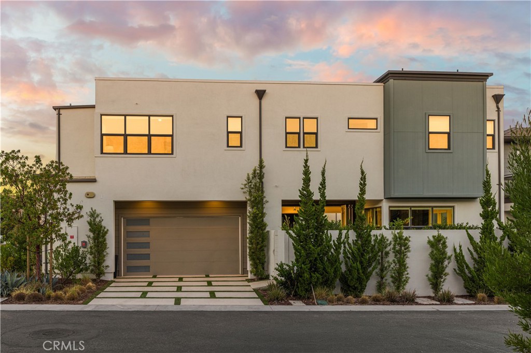
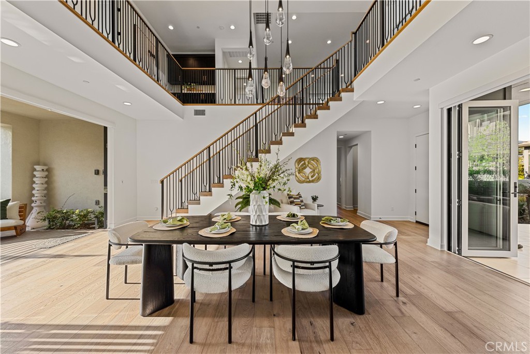
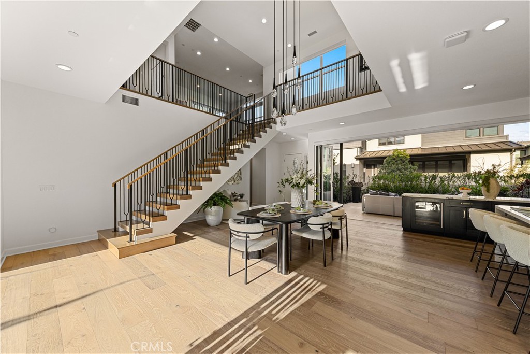
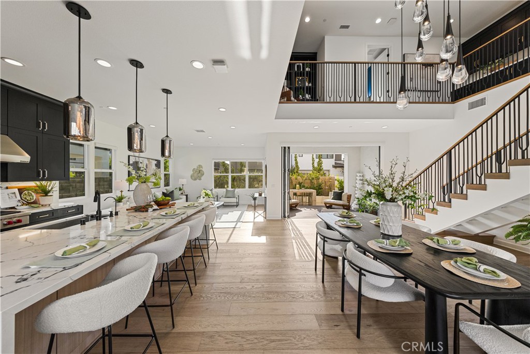
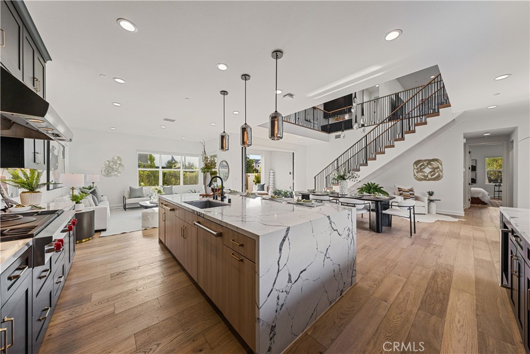
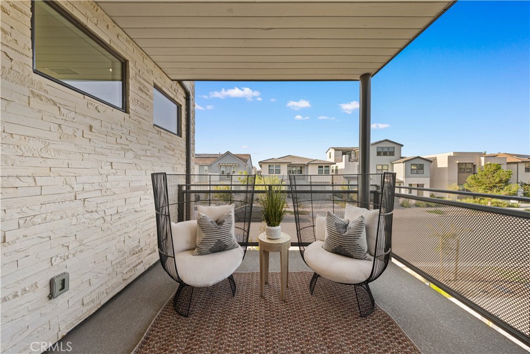
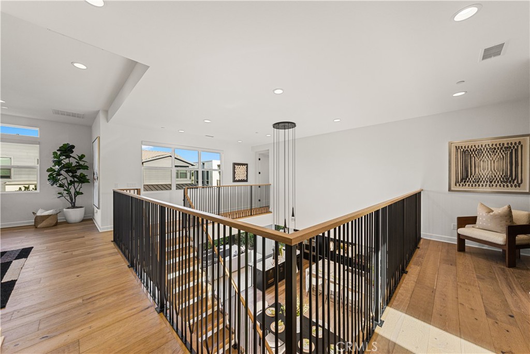
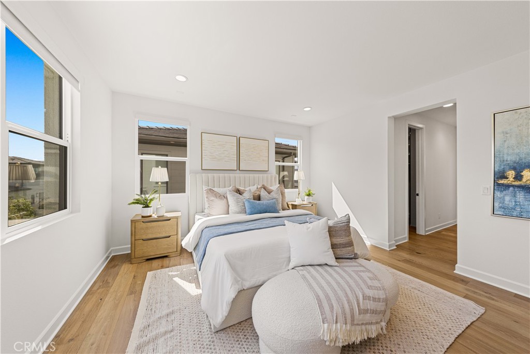
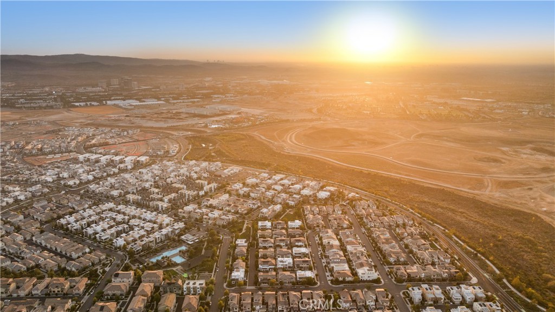
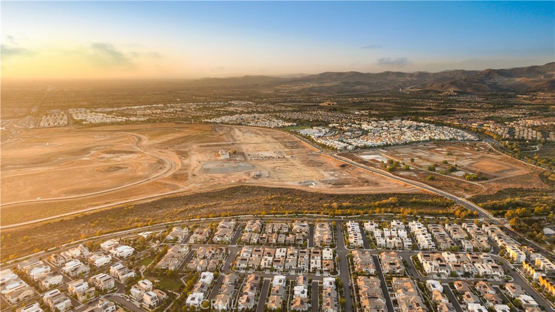
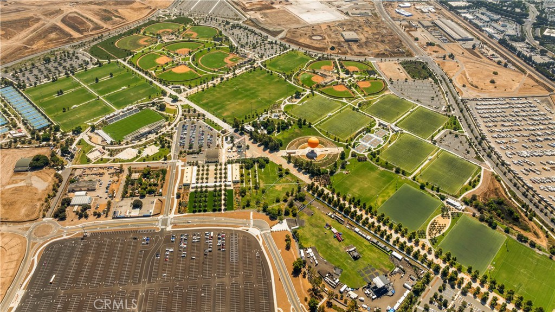
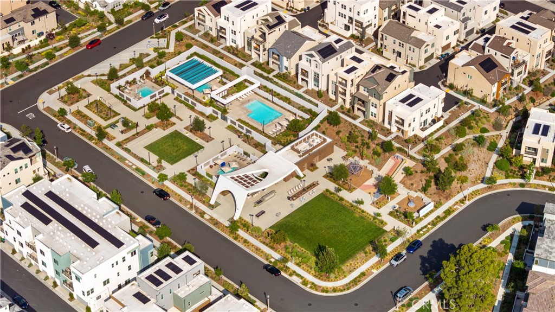
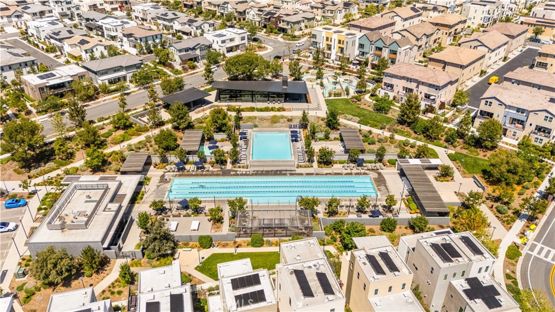
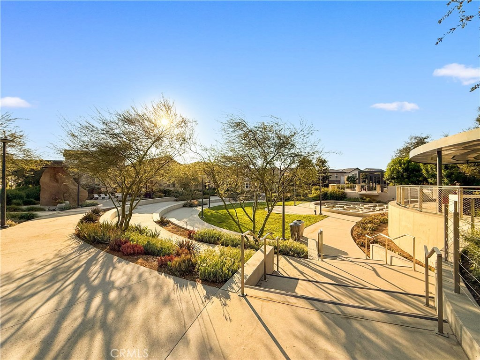
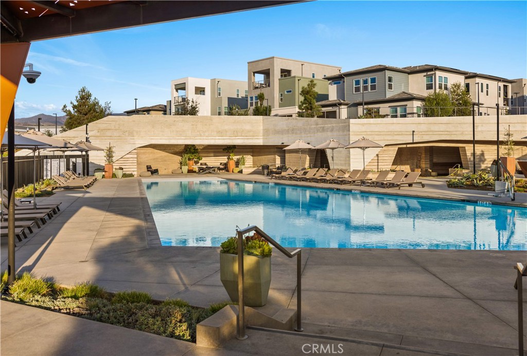
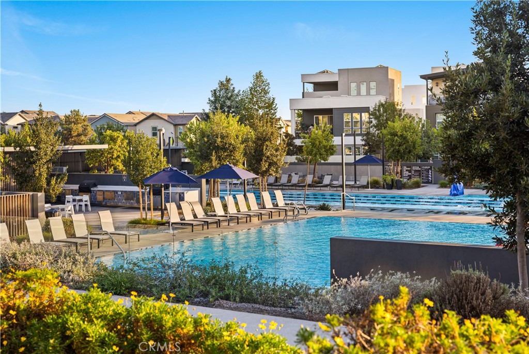
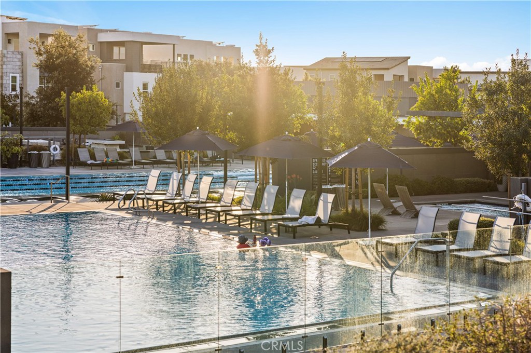
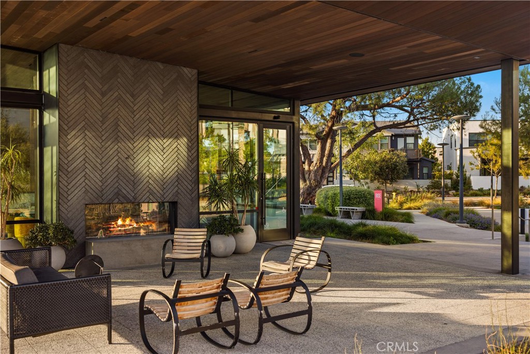
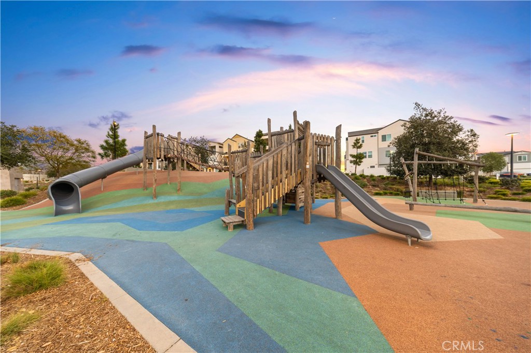
Great Park Neighborhoods is Irvine's largest and most ambitious master-planned community — a visionary collection of distinct sub-neighborhoods built on the former MCAS El Toro air base, anchored by the iconic Orange County Great Park. With world-class amenities, modern new construction, a median home value around $1.6M, and the highly acclaimed Portola High School serving as its educational flagship, Great Park attracts some of the most active buyers in all of Irvine. Irene and Ricky Zhang Real Estate Group are ready to help you sell.
read moreI'm Interested In

IRENE AND RICKY ZHANG
REAL ESTATE GROUP
(949) 208-5555
[email protected]
[email protected]
Irene Zhang | CA DRE# 01967217
Ricky Zhang | CA DRE# 01972236
4010 Barranca Pkwy Ste 100
Irvine CA 92604
IRENE AND RICKY ZHANG
REAL ESTATE GROUP
(949) 208-5555
[email protected]
[email protected]
Irene Zhang | CA DRE# 01967217
Ricky Zhang | CA DRE# 01972236
4010 Barranca Pkwy Ste 100
Irvine CA 92604