Leave a Message

By providing your contact information to Irene and Ricky Zhang, your personal information will be processed in accordance with Irene and Ricky Zhang's Privacy Policy. By checking the box(es) below, you consent to receive communications regarding your real estate inquiries and related marketing and promotional updates in the manner selected by you. For SMS text messages, message frequency varies. Message and data rates may apply. You may opt out of receiving further communications from Irene and Ricky Zhang at any time. To opt out of receiving SMS text messages, reply STOP to unsubscribe.

Thank you for your message. We will be in touch with you shortly.

Property Description

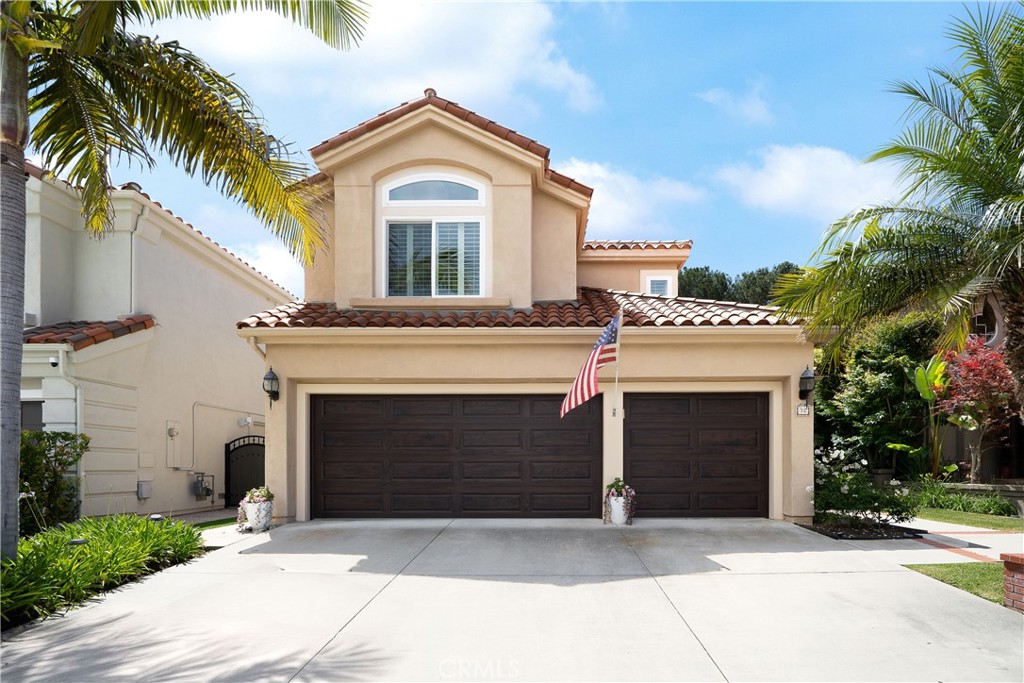
Commanding attention from its rare double cul-de-sac setting, 32 Via Di Nola presents refined coastal-inspired luxury within the highly sought-after Marina Hills community of Laguna Niguel. Set on expansive 11,250 sq ft lot with no homes behind, this residence offers exceptional privacy, scale, & peaceful hillside setting.

Spanning approximately 3,124 sq ft, the home features 5 bedrooms plus a spacious loft, thoughtfully expanded with permitted enhancements to create a seamless balance of elegance and functionality. One of the bedrooms upstairs is part of a permitted upper-level addition, offering versatile use as a 5th bedroom, upstairs office, nursery, or private retreat; buyer to verify. Natural light pours through Milgard dual-pane low-E windows, illuminating interiors defined by crown molding, custom wood window framing, and layered LED lighting with recessed fixtures and dimmable zones. Two architecturally enhanced fireplaces serve as elegant focal points, adding warmth and sophistication.

The chef's kitchen serves as the heart of the home, appointed with a Wolf 6-burner range with griddle and double oven, Sub-Zero built-in refrigerator, and Bosch dishwasher, complemented by rich hardwood cabinetry, generous prep space, and a layout designed for both everyday living and entertaining.

Behind the scenes, a comprehensive investment in quality sets this home apart--featuring a whole-house re-pipe, fully paid solar, tankless water heater, dual HVAC systems, replaced ductwork, and a whole-house air purification system--delivering efficiency, comfort, and long-term peace of mind.

The backyard offers a private, resort-style retreat where indoor and outdoor living converge. Highlights include an above-ground saltwater spa, paver hardscape, artificial turf, raised planters, and a wood-style aluminum patio cover--ideal for relaxation and entertaining.

Residents of Marina Hills enjoy access to resort-style amenities, including a clubhouse, pool, tennis and pickleball courts, and scenic parks throughout the community. Ideally located near Marina Hills Shopping Center and Ocean Ranch Village, and approximately 10-15 minutes from Dana Point Harbor and nearby beaches.

Served by the highly regarded Capistrano Unified School District.

This is more than a home--it is a rare opportunity to own a meticulously upgraded residence delivering luxury, lifestyle, and lasting value in one of South Orange County's most desirable communities.

Overview

Property Status
Sold
Date Sold
June 22, 2026
Lot Size
0.26 Acres
MLS ID
OC26083058
Property Type
Residential
Year Built
1991

Features & Amenities

Neighborhood
Laguna Niguel
Architecture Styles
Mediterranean
View Description
Hills, Neighborhood
Stories
2
Garage Spaces
3.0
Water Source
Public
Utilities
Cable Available, Electricity Available, Electricity Connected, Natural Gas Available, Natural Gas Connected, Phone Available, Phone Connected, Sewer Available, Sewer Connected, Water Available, Water Connected
Pool
Community, Association
Roof
Spanish Tile
Lot Features
Back Yard, Close to Clubhouse, Cul-De-Sac, Front Yard, Garden, Landscaped, Near Park, Paved, Rectangular Lot
Parking
Door-Multi, Direct Access, Driveway, Garage Faces Front, Garage
Heat Type
Central, Fireplace(s), High Efficiency, Solar
Air Conditioning
Central Air, Electric, High Efficiency
Laundry Room
Washer Hookup, Electric Dryer Hookup, Gas Dryer Hookup, Inside, Laundry Room
Fireplace
Dining Room, Family Room
Appliances
6 Burner Stove, Double Oven, Dishwasher, Electric Oven, Gas Cooktop, Disposal, High Efficiency Water Heater, Microwave, Refrigerator, Self Cleaning Oven, Tankless Water Heater
Other Interior Features
Built-in Features, Ceiling Fan(s), Crown Molding, Cathedral Ceiling(s), Separate/Formal Dining Room, Eat-in Kitchen, Granite Counters, High Ceilings, Open Floorplan, Recessed Lighting, Storage, Two Story Ceilings, Bedroom on Main Level, Jack and Jill Bath, Loft, Primary Suite, Walk-In Closet(s)
Sewer
Public Sewer
Substructure
Slab
Disability Features
Safe Emergency Egress from Home, Parking, Accessible Doors
HOA Amenities
Clubhouse, Dog Park, Outdoor Cooking Area, Barbecue, Picnic Area, Playground, Pickleball, Pool, Spa/Hot Tub, Tennis Court(s), Trail(s)
Security Features
Smoke Detector(s)
Elementary School
George White
Middle School
Niguel Hills
High School
Dana Hills
School District
Capistrano Unified
Sales Price
$2,100,000
HOA
$205/mo

Downloads

32 Via Di Nola

Schedule a Tour

We would love to help you see this beautiful home! As a full-service brokerage, we can help you tour. Please submit an offer, and answer questions about the buying process.

Thank you

for your interest in 32 Via Di Nola, Laguna Niguel, CA 92677

32 Via Di Nola
Navigate
Laguna Niguel

Explore Laguna Niguel

Laguna Niguel is one of Orange County's most prestigious and coveted cities — California's original master-planned community, developed in 1959 across 7,100 acres of rolling San Joaquin Hills terrain, just minutes from the Pacific Coast. Home to approximately 64,000 affluent residents, world-class resorts including The Ritz-Carlton and Waldorf Astoria Monarch Beach, and neighborhoods ranging from ultra-luxury gated estates to family-friendly hillside communities, Laguna Niguel offers a lifestyle defined by coastal elegance. Irene and Ricky Zhang Real Estate Group are here to help you sell.

read more

I'm Interested In

32 Via Di Nola

or
  • CallJackie Chen

    License #02130717

    (949) 383-0317
  • Follow Us on Instagram